
Zack Grant
REALTOR®

BEDS4
BATHS3 full 1 partial
SQUARE FEET3,257
MLS#21353211
STATUSActive
PROPERTY TYPEResidential - Single Family
SUBDIVISIONKingston Plantation 03
SCHOOLBossier PSB
Property Description
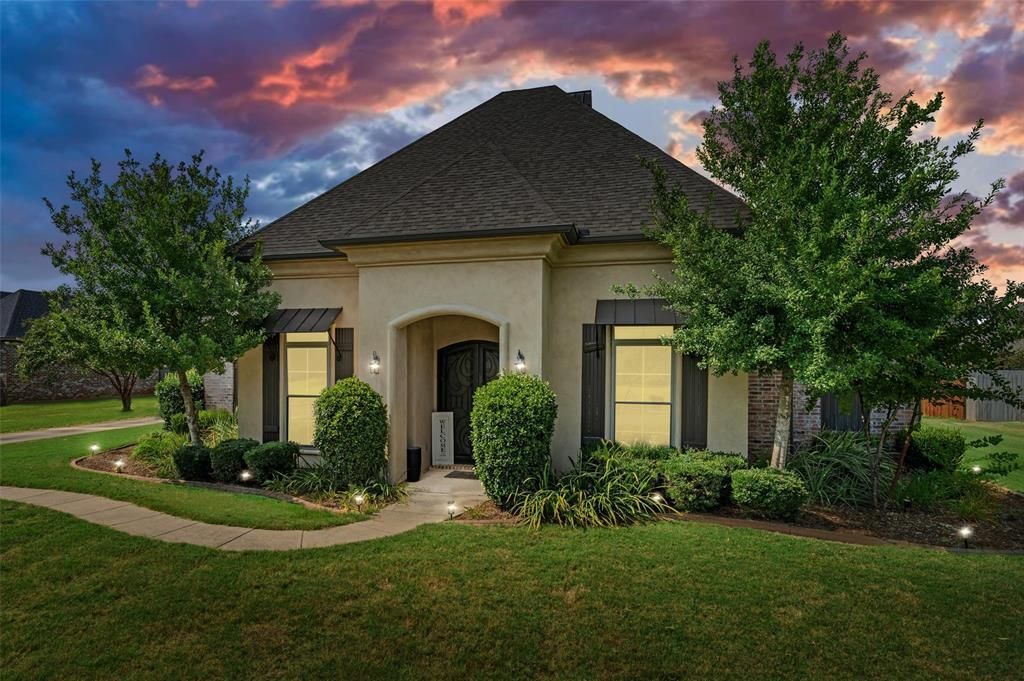
Beautifully appointed 4-bedroom, 3.5-bath home in Kingston Plantation, a gated subdivision in Benton. Situated on a quiet cul-de-sac, this home offers a three-car garage, privacy-fenced backyard, and a roof replaced in 2021. Inside, custom details make an immediate impression with soaring ceilings, hardwood floors, brick archways, exposed beams, decorative lighting, and extensive trim work. The spacious living room is a showstopper with a stunning coffered ceiling, custom built-ins, and gas fireplace. The eat-in kitchen features granite countertops, abundant cabinetry, pantry storage, and plenty of room for gathering. The primary suite offers a relaxing en suite bath and walk-through closet with custom built-ins. Upstairs, a media or bonus room with a closet and private bathroom featuring a shower provides a versatile space for movie nights, guests, a game room, or additional living space. Outside, the covered entertaining area is a true highlight with a full outdoor kitchen, granite counters, grill, gas burners, sink, ice maker, refrigerator, and smoker. Gather around the gas fire pit or simply enjoy the privacy of the backyard. A distinctive home offering custom craftsmanship, generous living space, and exceptional indoor-outdoor entertaining. Call TODAY for your private showing!
Property Features
Property Type: Residential - Single Family
Cooling: Ceiling Fan(s), Central Air
Fireplaces: 1
Garage: 3 car attached
Heating: Central
Lot Size: 0.57 Acres
Roof Type: Shingle
Year Built: 2010
Amenities
Built-in Features
Cable TV Available
Cathedral Ceiling(s)
Decorative Lighting
Double Vanity
Eat-in Kitchen
Granite Counters
High Speed Internet Available
Kitchen Island
Open Floorplan
Pantry
Vaulted Ceiling(s)
Walk-In Closet(s)
Attached Grill
Covered Patio/Porch
Fire Pit
Gas Grill
Outdoor Grill
Outdoor Kitchen
Private Yard
Feature Descriptions
Appliances: Built-in Gas Range, Dishwasher, Disposal, Gas Cooktop, Gas Range, Microwave, Refrigerator
Community Features: Gated
Exterior: Brick
Fencing: Back Yard
Fireplace: Fire Pit, Gas Logs, Gas Starter, Living Room, Outside, Raised Hearth
Flooring: Carpet, Ceramic Tile, Engineered Wood
HOA Fee: 325/ Annually
Laundry: Utility Room, Full Size W/D Area, Dryer Hookup, Washer Hookup
Lot: Interior Lot, Sprinkler System
Parcel#: 168197
Parking: Additional Parking, Concrete, Driveway, Garage, Garage Door Opener, Garage Faces Side
Parking Notes: Additional Parking, Concrete, Driveway, Garage, Garage
Patio/Porch: Covered, Patio, Rear Porch
Utilities: City Sewer, City Water, Electricity Connected
Window: Window Coverings
Local Schools
Elementary School: Bossier ISD schools
School District: Bossier PSB
Listed By / Shown By
Listed By
Agency Name: Keller Williams Northwest
Agency Contact: 318-213-1555
Agent Name: Leia Burford
Shown By
Agent Name: Zack Grant
Agent Phone: (318) 349-7674
Agency Title: Pelican Realty Advisors

Estimate Your Payment
Estimated Payment
$ 3,566.84 per month $3,376.09 Principal & Interest $0.00 Property Tax (data not provided by mls) $190.75 Homeowner's InsuranceChange Payment Information

Zack Grant
Cell: (318) 349-7674
Email Me
The data relating to real estate for sale on this web site comes in part from the IDX of the Multiple Listing Service of NTREIS. The data on this site may not be reproduced or redistributed and is only for those individuals viewing this web site. Real estate listings held by brokerage firms other than the brokers/agents with their own information using this site are marked with the NTREIS thumbnail logo and detailed information about them includes the name of the listing broker(s).
Privacy Policy / DMCA Notice / ADA Accessibility


This site is hosted, designed and copyright
© 1994 - 2026 by
Delta Media Group, Inc. -- Patent Pending --
107 Colonel Burt Drive | MLS# 21353211
This single family home located at 107 Colonel Burt Drive , Benton, LA 71006 is currently listed for sale with an asking price of $654,000. This property was built in 2010 and has 4 bedrooms and 3 full and 1 partial baths with 3257 sq. ft. Colonel Burt Drive is located in the Kingston Plantation 03 subdivision within the Bossier PSB school district. Search Kingston Plantation 03 real estate on zackerygrant.pelicanra.com today.