
Zack Grant
REALTOR®

BEDS5
BATHS4 full
SQUARE FEET2,754
MLS#21296846
STATUSActive
PROPERTY TYPEResidential - Single Family
SUBDIVISIONCanal Place
SCHOOLBossier PSB
Property Description
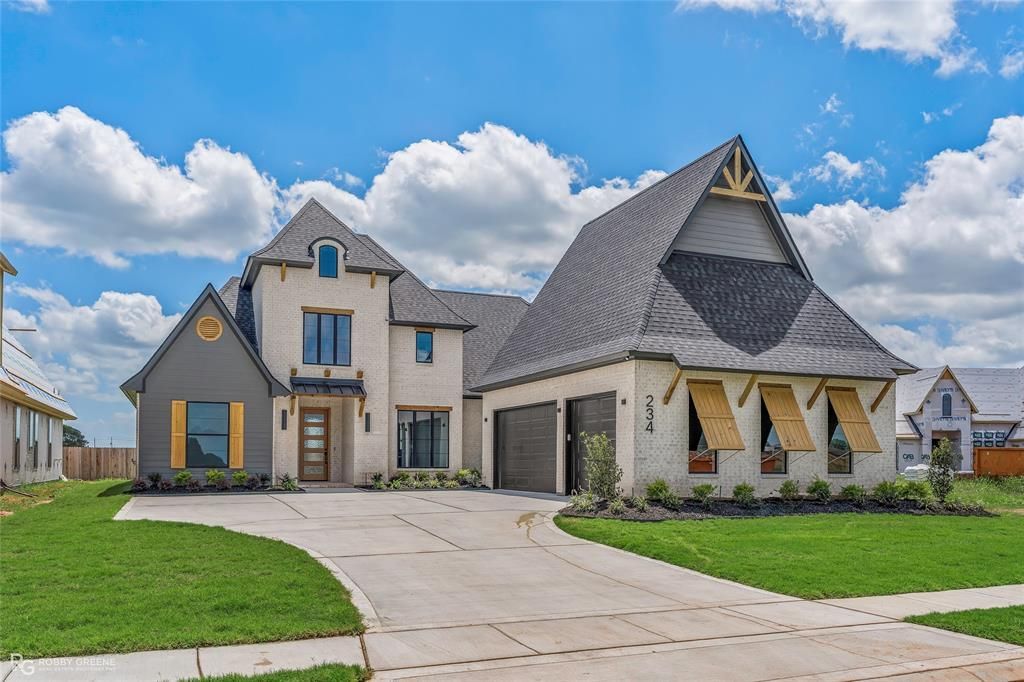
This gorgeous new construction home is ready to become your sanctuary! The open and airy floorplan welcomes you as soon as you step inside. Modern fixtures, trendy neutral colors, and a great attention to detail throughout is sure to impress. The spacious living room features high ceilings, a cozy fireplace, and abundant natural light. Flowing seamlessly from the living area is the gourmet kitchen, complete with large center island, sleek counters and custom cabinets! Whether you're preparing an easy weeknight meal or hosting a dinner party, the kitchen amenities are sure to meet your needs. The remote primary suite is sure to be a favorite spot to unwind after a long day, especially with its luxurious spa-like ensuite bath, boasting a fabulous soaking tub, custom tiled shower, and expansive walk-in closet. The additional 4 bedrooms offer you plenty of room for family, guests, or maybe even a dedicated home office. Plus, with the 3-car garage, you'll have plenty of space for storage. Conveniently located in the gated Canal Place neighborhood close to North Bossier's shopping and dining, BAFB, as well as I220 for easy travel. Don't wait, schedule your private tour today!
Property Features
Property Type: Residential - Single Family
Cooling: Central Air
Fireplaces: 1
Garage: 3 car attached
Heating: Central
Lot Size: 0.30 Acres
Year Built: 2026
Amenities
Cable TV Available
Decorative Lighting
Eat-in Kitchen
Kitchen Island
Open Floorplan
Pantry
Walk-In Closet(s)
Covered Patio/Porch
Feature Descriptions
Appliances: Dishwasher, Gas Range, Microwave
Community Features: Gated
Days on Site: 60
Exterior: Brick
Fireplace: Living Room
Flooring: Carpet, Ceramic Tile
HOA Fee: 360/ Annually
Laundry: Utility Room
Lot: Subdivision
Parcel#: 210389
Parking: Garage
Parking Notes: Garage
Utilities: City Sewer, City Water
Local Schools
School District: Bossier PSB
Listed By / Shown By
Listed By
Agency Name: RE/MAX Real Estate Services
Agency Contact: 318-752-2700
Agent Name: Tammi Montgomery
Shown By
Agent Name: Zack Grant
Agent Phone: (318) 349-7674
Agency Title: Pelican Realty Advisors

Estimate Your Payment
Estimated Payment
$ 3,454.60 per month $3,269.86 Principal & Interest $0.00 Property Tax (data not provided by mls) $184.75 Homeowner's InsuranceChange Payment Information

Zack Grant
Cell: (318) 349-7674
Email Me
The data relating to real estate for sale on this web site comes in part from the IDX of the Multiple Listing Service of NTREIS. The data on this site may not be reproduced or redistributed and is only for those individuals viewing this web site. Real estate listings held by brokerage firms other than the brokers/agents with their own information using this site are marked with the NTREIS thumbnail logo and detailed information about them includes the name of the listing broker(s).
Privacy Policy / DMCA Notice / ADA Accessibility


This site is hosted, designed and copyright
© 1994 - 2026 by
Delta Media Group, Inc. -- Patent Pending --
234 Tidewater Circle | MLS# 21296846
This single family home located at 234 Tidewater Circle, Bossier City, LA 71111 is currently listed for sale with an asking price of $633,420. This property was built in 2026 and has 5 bedrooms and 4 full baths with 2754 sq. ft. Tidewater Circle is located in the Canal Place subdivision within the Bossier PSB school district. Search Canal Place real estate on zackerygrant.pelicanra.com today.