
Zack Grant
REALTOR®

BEDS4
BATHS3 full
SQUARE FEET2,387
MLS#21307991
STATUSActive
PROPERTY TYPEResidential - Single Family
SUBDIVISIONLegacy
SCHOOLBossier PSB
Property Description
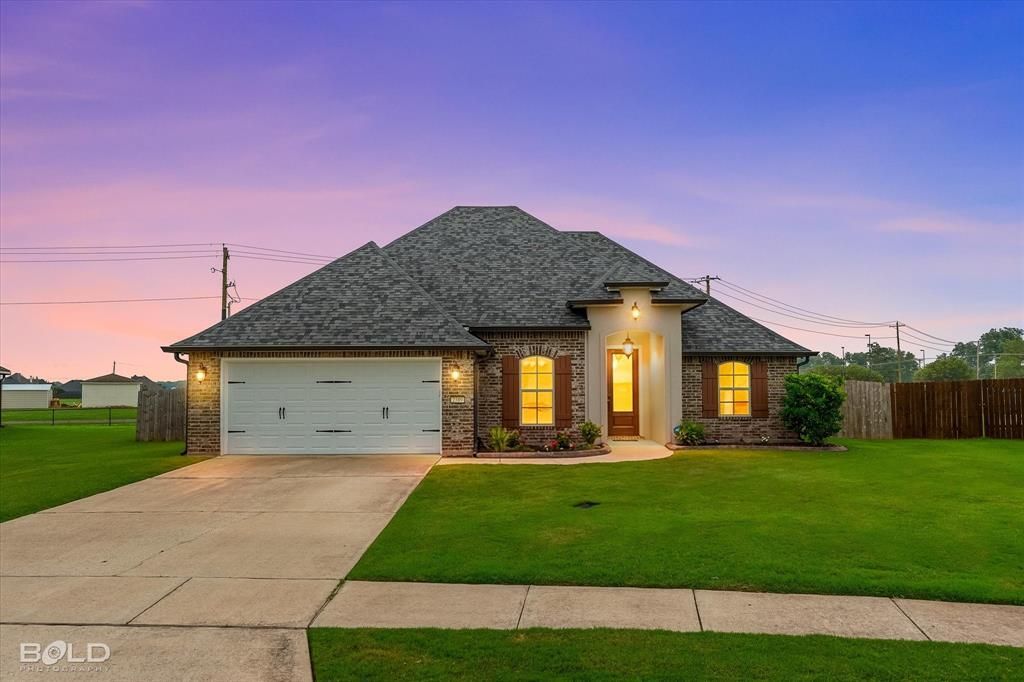
If you’ve been looking for a home that checks all the boxes and has the upgrades you didn’t even know you wanted, this is it!With 2,387 square feet, 4 bedrooms, 3 bathrooms, and an extra-large backyard, there’s plenty of room to spread out, entertain, and enjoy everyday life. Inside, you’ll find beautiful built-ins, extensive trim work, custom blinds, and thoughtful details around every corner.The kitchen shines with under-cabinet lighting and plenty of space to gather, while network cabling throughout the home makes working, streaming, and gaming a breeze. A whole-house water filtration system and gutters add even more practical value.The real showstopper? The primary suite. Imagine ending your day in a spa-like retreat featuring programmable heated floors, a jetted soaking tub, and a luxurious shower tower complete with a rain shower head and body jets.And when it comes to location, it’s hard to beat! You’re just one house away from the walking trail that leads directly to Legacy Elementary, making morning walks and bike rides easier than ever.From the incredible upgrades to the oversized backyard, this home is packed with features you’ll appreciate every single day. Come see why this one feels like home the moment you walk through the door!
Property Features
Property Type: Residential - Single Family
Cooling: Ceiling Fan(s), Central Air, Electric
Fireplaces: 1
Garage: 2 car attached
Heating: Central, Natural Gas
Lot Size: 0.32 Acres
Roof Type: Composition
Year Built: 2016
Amenities
Cable TV Available
Decorative Lighting
Double Vanity
Eat-in Kitchen
Flat Screen Wiring
Granite Counters
High Speed Internet Available
Open Floorplan
Pantry
Feature Descriptions
Appliances: Built-in Gas Range, Dishwasher, Disposal, Gas Cooktop, Gas Oven, Gas Range, Refrigerator, Tankless Water Heater
Community Features: Community Pool, Fishing, Jogging Path/Bike Path, Lake, Playground, Pool, Sidewalks
Days on Site: 48
Exclusions: TVs and mounts, washer & dryer
Fireplace: Gas Starter, Living Room, Wood Burning
Flooring: Carpet, Ceramic Tile, Engineered Wood, Tile, Wood
HOA Fee: 286/ Semi-Annual
Parcel#: 179564
Parking: Covered, Driveway, Garage, Garage Door Opener, Garage Faces Front, Garage Single Door
Parking Notes: Covered, Driveway, Garage, Garage Door Opener, Garage
Swimming Pool: Yes
Utilities: City Sewer, City Water
Local Schools
School District: Bossier PSB
Listed By / Shown By
Listed By
Agency Name: Osborn Hays Real Estate, LLC
Agent Name: Amanda Nugent
Shown By
Agent Name: Zack Grant
Agent Phone: (318) 349-7674
Agency Title: Pelican Realty Advisors

Estimate Your Payment
Estimated Payment
$ 2,154.29 per month $2,039.08 Principal & Interest $0.00 Property Tax (data not provided by mls) $115.21 Homeowner's InsuranceChange Payment Information

Zack Grant
Cell: (318) 349-7674
Email Me
The data relating to real estate for sale on this web site comes in part from the IDX of the Multiple Listing Service of NTREIS. The data on this site may not be reproduced or redistributed and is only for those individuals viewing this web site. Real estate listings held by brokerage firms other than the brokers/agents with their own information using this site are marked with the NTREIS thumbnail logo and detailed information about them includes the name of the listing broker(s).
Privacy Policy / DMCA Notice / ADA Accessibility


This site is hosted, designed and copyright
© 1994 - 2026 by
Delta Media Group, Inc. -- Patent Pending --
2389 Tallgrass Circle | MLS# 21307991
This single family home located at 2389 Tallgrass Circle, Bossier City, LA 71111 is currently listed for sale with an asking price of $395,000. This property was built in 2016 and has 4 bedrooms and 3 full baths with 2387 sq. ft. Tallgrass Circle is located in the Legacy subdivision within the Bossier PSB school district. Search Legacy real estate on zackerygrant.pelicanra.com today.