
Zack Grant
REALTOR®

BEDS4
BATHS4 full 1 partial
SQUARE FEET4,304
MLS#21322357
STATUSActive
PROPERTY TYPEResidential - Single Family
SUBDIVISIONHickory Ridge
SCHOOLNatchitoches ISD
Property Description
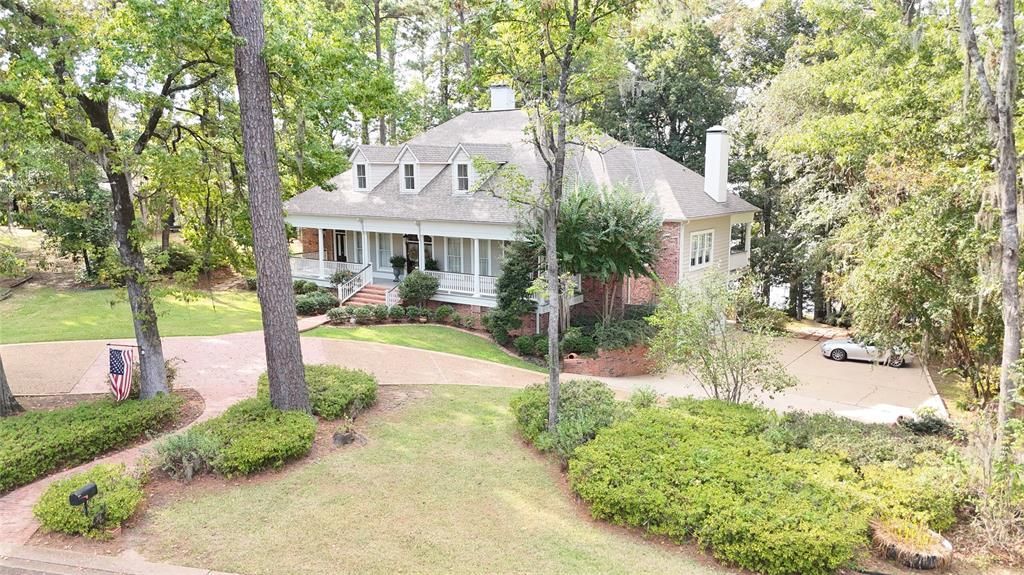
The Good Life! This spectacular home, custom built by Louis Briley, is perfectly situated on a tree covered Sibley Lake lot in Hickory Ridge Subdivision. Located only 6 minutes from Front Street, this home features three levels. On the main level you will find a powder room, primary suite with a stunning bathroom that has two separate vanities, 2 walk-in closets, a shower and garden tub, and direct access to the laundry room. The primary bedroom has a tray ceiling, gas log fireplace and French doors that walk out to the expansive porch with wonderful views of the lake. In addition this home has a home office with lake view, custom cabinets and a second gas log fireplace. The formal living room has room to entertain, direct access to the sweeping back porch, a grand view of the lake and a third gas log fireplace. The eat-in kitchen features double ovens, a built-in microwave, a side by side refrigerator, an island, custom cabinets, a dry bar area, and a den area with a fourth gas log fireplace. Next is the dining room that features built-in lighted cabinets and is conveniently located next to the kitchen and living room. Venture up the sweeping staircase located just inside the front doors and you will find three spacious bedrooms. One with an on suite bathroom and an additional hall bathroom. On the lower level you will find a bonus area with a full bar, room for a grand piano or pool table and the perfect place to watch the game, in addition there is a full bathroom and a workout room. On this level you will also find the three car garage, storage room and a dumb waiter to help bring groceries up to the kitchen. Outside you are met with an expansive circular driveway, perfect for parking for parties and large gatherings. Relax on one of the two full rear porches, cookout in the covered gazebo or launch your boat from your own boat house. Homes of this caliber come along very rarely so don’t miss your chance to see it personally.
Property Features
Property Type: Residential - Single Family
Cooling: Central Air
Fireplaces: 3
Garage: 3 car attached
Heating: Central
Lot Size: 1.55 Acres
Roof Type: Asphalt, Composition
Year Built: 1999
Amenities
Cable TV Available
Decorative Lighting
Dumbwaiter
Eat-in Kitchen
High Speed Internet Available
Kitchen Island
Open Floorplan
Wainscoting
Walk-In Closet(s)
Feature Descriptions
Appliances: Gas Cooktop, Gas Oven, Microwave, Refrigerator
Days on Site: 29
Exterior: Block, Brick, Frame, Wood
Fireplace: Bedroom, Family Room, Wood Burning
Flooring: Carpet, Tile, Wood
Laundry: Electric Dryer Hookup, Utility Room, Full Size W/D Area
Lot: Rolling Slope, Subdivision, Waterfront
Lot Dimensions: 191x323x137x57x362
Parcel#: 0010067210
Parking: Circular Driveway, Concrete
Parking Notes: Circular Driveway, Concrete
Patio/Porch: See Remarks
Utilities: Asphalt, Cable Available, City Water, Co-op Electric
Water Features: Lake Front, Lake Front – Main Body
Window: Window Coverings
Local Schools
Elementary School: Natchitoches ISD Schools
School District: Natchitoches ISD
Listed By / Shown By
Listed By
Agency Name: BRAD FERGUSON REAL ESTATE
Agent Name: Winston Ferguson
Shown By
Agent Name: Zack Grant
Agent Phone: (318) 349-7674
Agency Title: Pelican Realty Advisors

Estimate Your Payment
Estimated Payment
$ 5,317.54 per month $5,033.17 Principal & Interest $0.00 Property Tax (data not provided by mls) $284.38 Homeowner's InsuranceChange Payment Information

Zack Grant
Cell: (318) 349-7674
Email Me
The data relating to real estate for sale on this web site comes in part from the IDX of the Multiple Listing Service of NTREIS. The data on this site may not be reproduced or redistributed and is only for those individuals viewing this web site. Real estate listings held by brokerage firms other than the brokers/agents with their own information using this site are marked with the NTREIS thumbnail logo and detailed information about them includes the name of the listing broker(s).
Privacy Policy / DMCA Notice / ADA Accessibility


This site is hosted, designed and copyright
© 1994 - 2026 by
Delta Media Group, Inc. -- Patent Pending --
315 Moss Hill Terrace | MLS# 21322357
This single family home located at 315 Moss Hill Terrace , Natchitoches, LA 71457 is currently listed for sale with an asking price of $975,000. This property was built in 1999 and has 4 bedrooms and 4 full and 1 partial baths with 4304 sq. ft. Moss Hill Terrace is located in the Hickory Ridge subdivision within the Natchitoches ISD school district. Search Hickory Ridge real estate on zackerygrant.pelicanra.com today.