
Zack Grant
REALTOR®

BEDS4
BATHS2 full
SQUARE FEET1,910
MLS#21326982
STATUSActive
PROPERTY TYPEResidential - Single Family
SUBDIVISIONSHADY GROVE
SCHOOLBossier PSB
Property Description
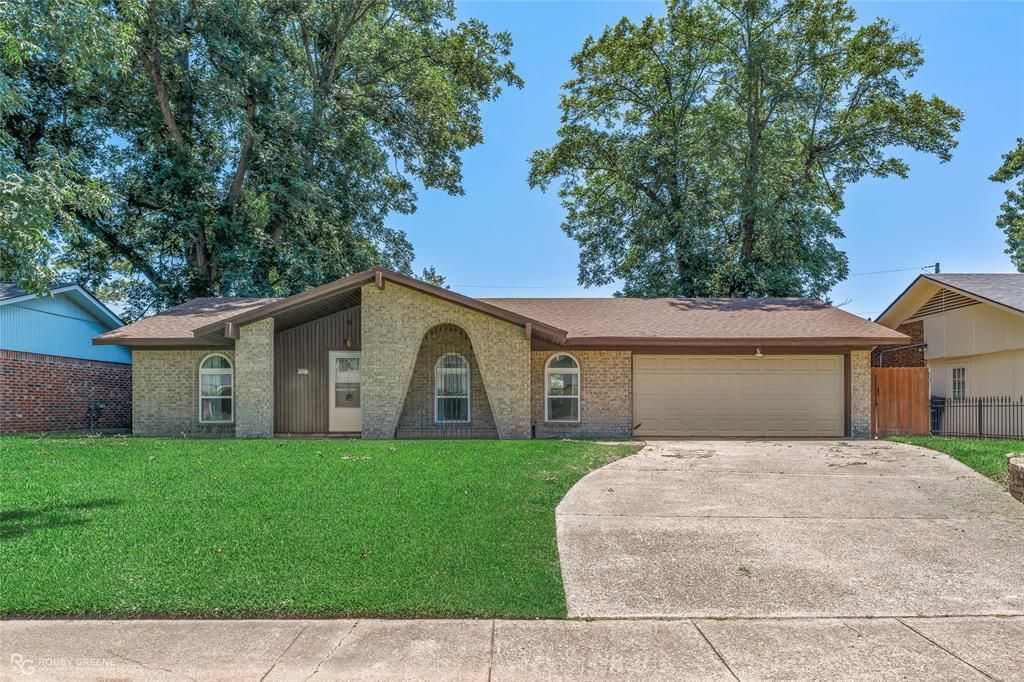
Some homes need a long to do list before you can truly enjoy them. This isn't one of them. With major updates already checked off, including a newer roof, HVAC system, windows, and electrical panel, you can spend less time worrying about big ticket items and more time making the space your own. Inside, you'll find 4 BD 2BA, and a functional layout designed for everyday living. The attached 2 car garage provides added convenience, while outside you'll discover two storage sheds offering plenty of room for projects, equipment, or hobbies. The larger shed is already wired for electricity and has a newer roof, making it an incredibly versatile bonus space. Located in South Bossier with convenient access to Barksdale AFB, shopping, dining, parks, and everyday amenities, this home offers the updates you want and the extra space you'll appreciate. Come see what makes this home such a great opportunity!
Property Features
Property Type: Residential - Single Family
Cooling: Ceiling Fan(s), Central Air, Electric
Garage: 2 car attached
Heating: Central, Natural Gas
Lot Size: 0.23 Acres
Roof Type: Shingle
Year Built: 1970
Amenities
High Speed Internet Available
Feature Descriptions
Appliances: Dishwasher, Disposal, Electric Cooktop, Electric Oven, Double Oven, Refrigerator
Community Features: Community Pool, Curbs, Greenbelt, Jogging Path/Bike Path, Park, Playground, Pool, Sidewalks, Tennis Court(s), Other
Days on Site: 28
Exterior: Brick
Fencing: Back Yard
Flooring: Carpet, Ceramic Tile, Vinyl
Laundry: Electric Dryer Hookup, Utility Room
Lot Dimensions: 75' x 140' x 75' x 139'
Parcel#: 126566
Parking: Driveway, Garage, Garage Faces Front, Garage Single Door
Parking Notes: Driveway, Garage, Garage Faces Front, Garage Single D
Pool: Above Ground
Swimming Pool: Yes
Utilities: City Sewer, City Water, Sidewalk
Local Schools
Elementary School: Bossier ISD schools
School District: Bossier PSB
Listed By / Shown By
Listed By
Agency Name: Summit Executive Realty
Agency Contact: 318-747-3117
Agent Name: Whitney Jeffrey
Shown By
Agent Name: Zack Grant
Agent Phone: (318) 349-7674
Agency Title: Pelican Realty Advisors

Estimate Your Payment
Estimated Payment
$ 1,227.13 per month $1,161.50 Principal & Interest $0.00 Property Tax (data not provided by mls) $65.63 Homeowner's InsuranceChange Payment Information

Zack Grant
Cell: (318) 349-7674
Email Me
The data relating to real estate for sale on this web site comes in part from the IDX of the Multiple Listing Service of NTREIS. The data on this site may not be reproduced or redistributed and is only for those individuals viewing this web site. Real estate listings held by brokerage firms other than the brokers/agents with their own information using this site are marked with the NTREIS thumbnail logo and detailed information about them includes the name of the listing broker(s).
Privacy Policy / DMCA Notice / ADA Accessibility


This site is hosted, designed and copyright
© 1994 - 2026 by
Delta Media Group, Inc. -- Patent Pending --
3911 Parkway Drive | MLS# 21326982
This single family home located at 3911 Parkway Drive , Bossier City, LA 71112 is currently listed for sale with an asking price of $225,000. This property was built in 1970 and has 4 bedrooms and 2 full baths with 1910 sq. ft. Parkway Drive is located in the SHADY GROVE subdivision within the Bossier PSB school district. Search SHADY GROVE real estate on zackerygrant.pelicanra.com today.