
Zack Grant
REALTOR®

BEDS4
BATHS2 full 1 partial
SQUARE FEET2,560
MLS#21318377
STATUSActive Contingent
PROPERTY TYPEResidential - Single Family
SUBDIVISIONLegacy Ranch Estate
SCHOOLDesoto Parish ISD
Property Description
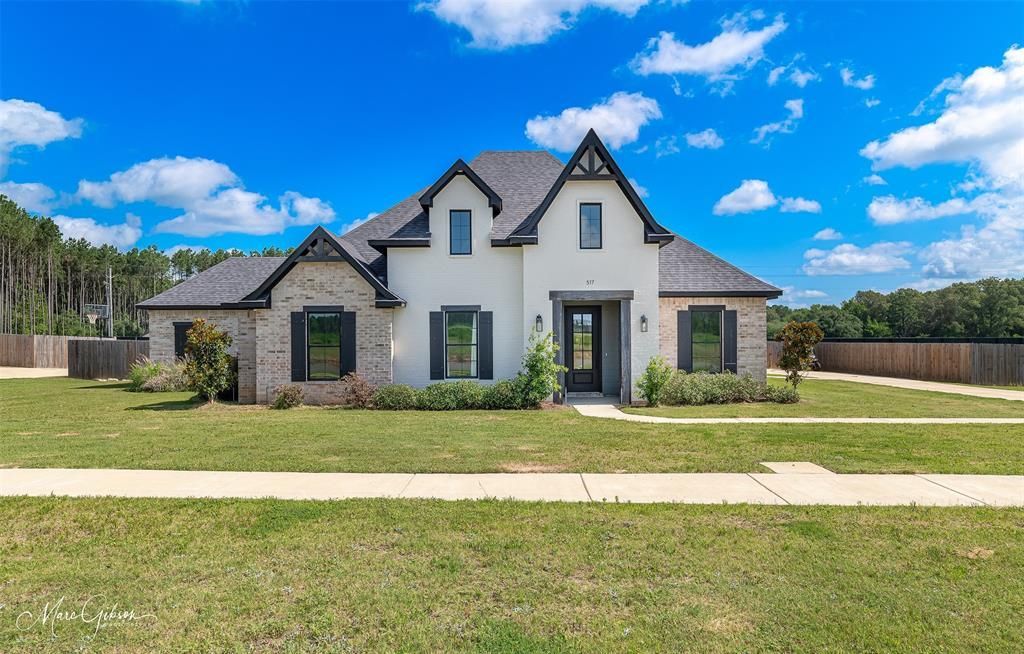
Welcome to 517 Hazel Park! This beautifully designed 4-bedroom, 2.5-bath home offers the perfect blend of character, comfort, and functionality. The spacious floor plan includes a large private office, ideal for working from home or creating a dedicated flex space. The oversized kitchen provides abundant counter space and storage, making it perfect for everyday living and entertaining.The inviting family room features soaring 12-foot ceilings, creating an open and airy atmosphere, while the primary suite is accented with stunning wood beam ceilings for a warm, custom touch. Throughout the home, you'll find timeless brick and timber details that add charm and architectural character. A spacious utility room offers additional storage and convenience, while the side-entry porch and entrance enhance both the home's curb appeal and functionality. Don't miss the opportunity to make this unique property your next home!
Property Features
Property Type: Residential - Single Family
Cooling: Central Air, Electric
Fireplaces: 1
Garage: 2 car attached
Heating: Central
Lot Size: 0.75 Acres
Year Built: 2024
Amenities
Decorative Lighting
Granite Counters
High Speed Internet Available
Kitchen Island
Pantry
Walk-In Closet(s)
Feature Descriptions
Appliances: Dishwasher, Disposal, Electric Range, Microwave
Days on Site: 38
Fireplace: Gas Logs
Parcel#: 0200180410A
Parking: Driveway
Parking Notes: Driveway
Utilities: City Sewer, Septic
Local Schools
School District: Desoto Parish ISD
Listed By / Shown By
Listed By
Agency Name: Pinnacle Realty Advisors
Agency Contact: 318-233-1045
Agent Name: Steven Pracht
Shown By
Agent Name: Zack Grant
Agent Phone: (318) 349-7674
Agency Title: Pelican Realty Advisors

Estimate Your Payment
Estimated Payment
$ 2,317.90 per month $2,193.95 Principal & Interest $0.00 Property Tax (data not provided by mls) $123.96 Homeowner's InsuranceChange Payment Information

Zack Grant
Cell: (318) 349-7674
Email Me
The data relating to real estate for sale on this web site comes in part from the IDX of the Multiple Listing Service of NTREIS. The data on this site may not be reproduced or redistributed and is only for those individuals viewing this web site. Real estate listings held by brokerage firms other than the brokers/agents with their own information using this site are marked with the NTREIS thumbnail logo and detailed information about them includes the name of the listing broker(s).
Privacy Policy / DMCA Notice / ADA Accessibility


This site is hosted, designed and copyright
© 1994 - 2026 by
Delta Media Group, Inc. -- Patent Pending --
517 Hazel Park | MLS# 21318377
This single family home located at 517 Hazel Park, Gloster, LA 71030 is currently listed for sale with an asking price of $425,000. This property was built in 2024 and has 4 bedrooms and 2 full and 1 partial baths with 2560 sq. ft. Hazel Park is located in the Legacy Ranch Estate subdivision within the Desoto Parish ISD school district. Search Legacy Ranch Estate real estate on zackerygrant.pelicanra.com today.