
Zack Grant
REALTOR®

BEDS3
BATHS2 full 1 partial
SQUARE FEET2,454
MLS#21238513
STATUSPending
PROPERTY TYPEResidential - Single Family
SUBDIVISIONAlexandrine Heights
SCHOOLCaddo PSB
Property Description
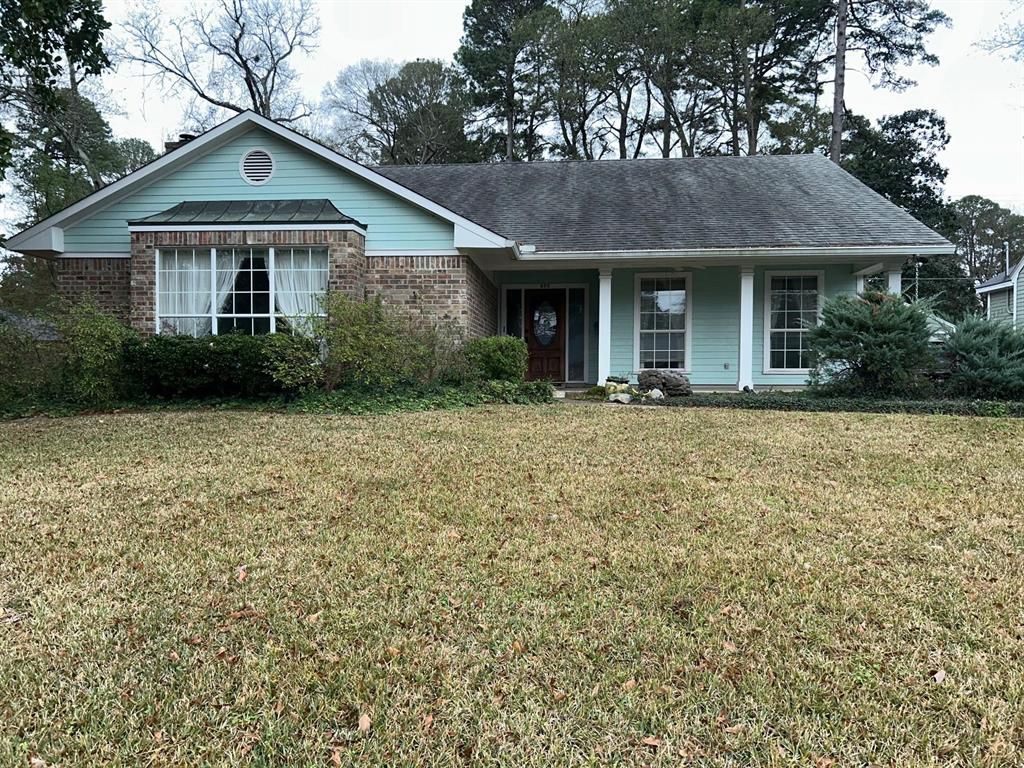
Beautiful 3 Bedroom, 2.5 Bath Home on a Quiet Dead-End StreetThis well-kept, turn-key 3-bedroom, 2.5-bath home offers a thoughtful and spacious layout with two living areas and a comfortable non-formal dining area, perfect for everyday living and entertaining. The split-bedroom design places all secondary bedrooms on one side of the home, providing privacy for the master suite on the opposite side.The master bedroom features a private en-suite bath that flows through a large walk-in closet directly into the laundry room—a layout designed for both convenience and comfort. One of the living areas is anchored by a cozy gas fireplace, adding warmth and charm.Outside, enjoy serene outdoor spaces on a 0.278-acre lot, tucked away on a peaceful dead-end street. In addition to the three-car garage, the home also offers additional concrete parking, ideal for guests, extra vehicles, or recreational toys.This beautiful home is truly move-in ready—all that’s missing is you. Make this home yours today!SEE PRIVATE REMARKS
Property Features
Property Type: Residential - Single Family
Fireplaces: 1
Garage: 3 car attached
Lot Size: 0.28 Acres
Year Built: 1985
Amenities
Built-in Features
Decorative Lighting
Double Vanity
Kitchen Island
Open Floorplan
Pantry
Walk-In Closet(s)
Feature Descriptions
Accessibility: Accessible Bath - Full, Accessible Bedroom, Accessible Doors
Appliances: Dishwasher, Electric Cooktop, Electric Oven, Microwave, Refrigerator
Days on Site: 116
Fireplace: Gas, Living Room
Parcel#: 1713180660000100
Parking: Additional Parking, Asphalt
Parking Notes: Additional Parking, Asphalt
Utilities: Cable Available, City Sewer, City Water, Concrete, Electricity Available, Individual Gas Meter
Local Schools
School District: Caddo PSB
Listed By / Shown By
Listed By
Agency Name: Vylla Home
Agent Name: Zanita Lundy
Shown By
Agent Name: Zack Grant
Agent Phone: (318) 349-7674
Agency Title: Pelican Realty Advisors

Estimate Your Payment
Estimated Payment
$ 976.79 per month $924.55 Principal & Interest $0.00 Property Tax (data not provided by mls) $52.24 Homeowner's InsuranceChange Payment Information

Zack Grant
Cell: (318) 349-7674
Email Me
The data relating to real estate for sale on this web site comes in part from the IDX of the Multiple Listing Service of NTREIS. The data on this site may not be reproduced or redistributed and is only for those individuals viewing this web site. Real estate listings held by brokerage firms other than the brokers/agents with their own information using this site are marked with the NTREIS thumbnail logo and detailed information about them includes the name of the listing broker(s).
Privacy Policy / DMCA Notice / ADA Accessibility


This site is hosted, designed and copyright
© 1994 - 2026 by
Delta Media Group, Inc. -- Patent Pending --
605 Erie Street | MLS# 21238513
This single family home located at 605 Erie Street, Shreveport, LA 71106 is currently listed for sale with an asking price of $179,100. This property was built in 1985 and has 3 bedrooms and 2 full and 1 partial baths with 2454 sq. ft. Erie Street is located in the Alexandrine Heights subdivision within the Caddo PSB school district. Search Alexandrine Heights real estate on zackerygrant.pelicanra.com today.