
Zack Grant
REALTOR®

BEDS4
BATHS3 full 1 partial
SQUARE FEET3,477
MLS#21327555
STATUSActive
PROPERTY TYPEResidential - Single Family
SUBDIVISIONSpring Lake Estates
SCHOOLCaddo PSB
Property Description
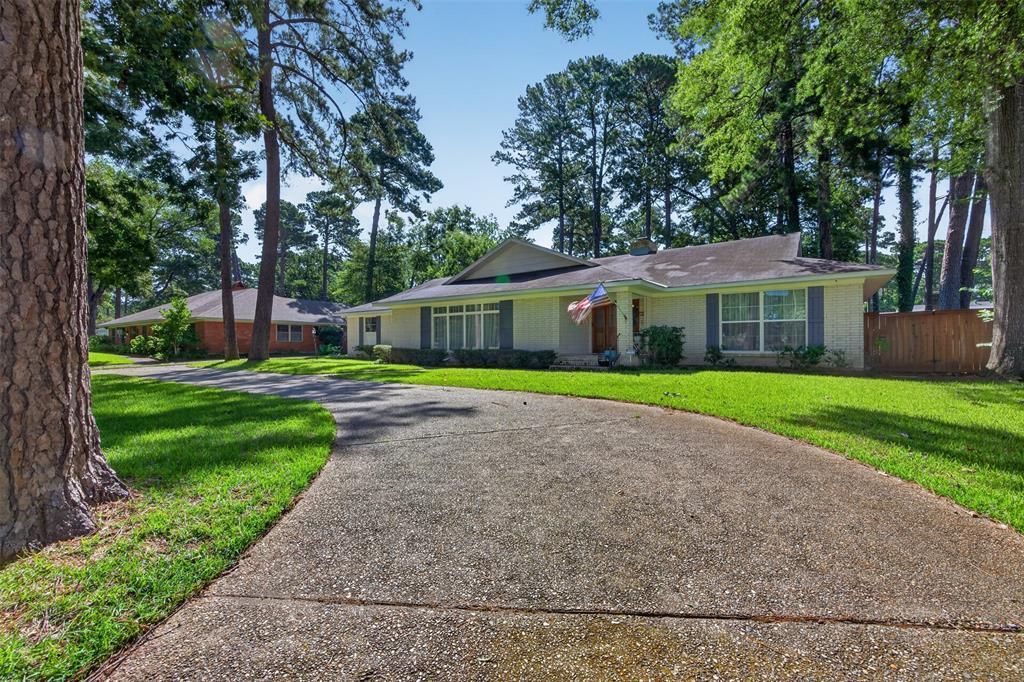
FULLY UPDATED, remote primary suite, bonus detached office, oversized rooms and prime location make this Springlake home perfectfor family living and entertaining!!! So many wonderful updates - all windows replaced with double pane windows, all updated flooring throughout, all updated canned lighting throughout,completely remodeled kitchen with La Cornue stove, quartz counters, top of the line appliances. All bathrooms completely remodeled!! Inviting entry with updated wood front door, spacious living and formal dining combination, wonderful family room with built ins and fireplace. Remote primary bedroom with updated primary bath, fabulous shower, double vanities andwalk in closets. 3 additional bedrooms - very spacious and 2 additional fully remodeled bathrooms. Powder room. Culligan water softener, hot water circulating pump. 2 HVAC units, 3 car rear carport with additional parking, circular drive. security system with cameras. AWESOME detached office with half bath!! Extra storage closet. Walking distance to Pierremont Oaksand great neighbors!!!
Property Features
Property Type: Residential - Single Family
Cooling: Central Air, Electric
Fireplaces: 1
Heating: Central
Home Style: Traditional
Lot Size: 0.43 Acres
Roof Type: Composition
Year Built: 1965
Amenities
Built-in Features
Chandelier
Decorative Lighting
Double Vanity
Eat-in Kitchen
Flat Screen Wiring
High Speed Internet Available
Open Floorplan
Paneling
Wainscoting
Feature Descriptions
Appliances: Built-in Gas Range, Built-in Refrigerator, Dishwasher, Disposal, Electric Oven, Gas Range, Microwave, Convection Oven, Double Oven, Vented Exhaust Fan, Water Softener
Days on Site: 29
Exterior: Brick
Fireplace: Gas Starter
Flooring: Carpet, Tile, Wood
Laundry: Electric Dryer Hookup, Utility Room, Full Size W/D Area
Parcel#: 171338021019600
Parking: Carport
Parking Notes: Carport
Patio/Porch: Covered, Front Porch, Rear Porch
Utilities: City Sewer, City Water, Electricity Connected, Individual Gas Meter, Individual Water Meter
Local Schools
Elementary School: Caddo ISD Schools
School District: Caddo PSB
Listed By / Shown By
Listed By
Agency Name: Coldwell Banker Apex, REALTORS
Agency Contact: 318-861-2461
Agent Name: Lisa Hargrove
Shown By
Agent Name: Zack Grant
Agent Phone: (318) 349-7674
Agency Title: Pelican Realty Advisors

Estimate Your Payment
Estimated Payment
$ 2,972.37 per month $2,813.41 Principal & Interest $0.00 Property Tax (data not provided by mls) $158.96 Homeowner's InsuranceChange Payment Information

Zack Grant
Cell: (318) 349-7674
Email Me
The data relating to real estate for sale on this web site comes in part from the IDX of the Multiple Listing Service of NTREIS. The data on this site may not be reproduced or redistributed and is only for those individuals viewing this web site. Real estate listings held by brokerage firms other than the brokers/agents with their own information using this site are marked with the NTREIS thumbnail logo and detailed information about them includes the name of the listing broker(s).
Privacy Policy / DMCA Notice / ADA Accessibility


This site is hosted, designed and copyright
© 1994 - 2026 by
Delta Media Group, Inc. -- Patent Pending --
609 Millicent Way | MLS# 21327555
This single family home located at 609 Millicent Way, Shreveport, LA 71106 is currently listed for sale with an asking price of $545,000. This property was built in 1965 and has 4 bedrooms and 3 full and 1 partial baths with 3477 sq. ft. Millicent Way is located in the Spring Lake Estates subdivision within the Caddo PSB school district. Search Spring Lake Estates real estate on zackerygrant.pelicanra.com today.