
Zack Grant
REALTOR®

BEDS3
BATHS2 full
SQUARE FEET2,268
MLS#21322718
STATUSActive
PROPERTY TYPEResidential - Single Family
SUBDIVISIONSpringridge Estates
SCHOOLCaddo PSB
Property Description
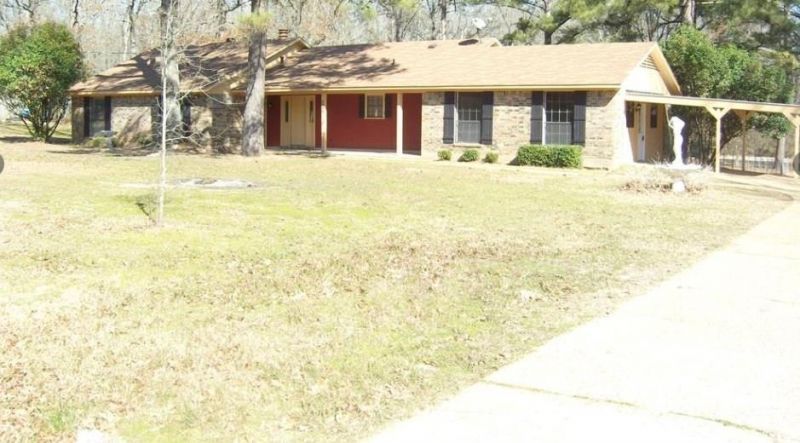
Escape to the country without leaving the city behind. This spacious 3 bed, 2 bath home offers almost 3,000 sq ft of living space on 2.13 private acres with NO HOA.Escape to the country without leaving the city behind. This spacious 3 bed, 2 bath home offers almost 3,000 sq ft of living space on 2.13 private acres with NO HOA. Yes, you can bring your horses. Enjoy true freedom to use your land your way.Inside you'll find granite countertops with tile backsplash in the kitchen, and a huge game room featuring a free-floating floor with foam backing, large enough for a pool table and all your entertaining needs.Close to city conveniences but with all the peace and privacy of country living. Sold as-is. An incredible opportunity to own acreage, space, and flexibility at this price.
Property Features
Property Type: Residential - Single Family
Cooling: Central Air, Electric
Fireplaces: 1
Heating: Central, Natural Gas
Home Style: Traditional
Lot Size: 2.12 Acres
Year Built: 1982
Amenities
Cable TV Available
Walk-In Closet(s)
Covered Patio/Porch
Feature Descriptions
Appliances: Dishwasher, Electric Cooktop, Refrigerator
Days on Site: 34
Exterior: Vinyl Siding, Other
Fireplace: Wood Burning
Flooring: Ceramic Tile, Wood
Laundry: Utility Room, Dryer Hookup, Washer Hookup
Lot: Acreage
Other Equipment: Dehumidifier
Parcel#: 151625002002700
Parking: Carport
Parking Notes: Carport
Patio/Porch: Covered
Swimming Pool: Yes
Utilities: MUD Water
Local Schools
Elementary School: Caddo ISD Schools
School District: Caddo PSB
Listed By / Shown By
Listed By
Agency Name: Rizen Realty, LLC
Agent Name: Larry Ellis
Shown By
Agent Name: Zack Grant
Agent Phone: (318) 349-7674
Agency Title: Pelican Realty Advisors

Estimate Your Payment
Estimated Payment
$ 1,306.21 per month $1,236.35 Principal & Interest $0.00 Property Tax (data not provided by mls) $69.85 Homeowner's InsuranceChange Payment Information

Zack Grant
Cell: (318) 349-7674
Email Me
The data relating to real estate for sale on this web site comes in part from the IDX of the Multiple Listing Service of NTREIS. The data on this site may not be reproduced or redistributed and is only for those individuals viewing this web site. Real estate listings held by brokerage firms other than the brokers/agents with their own information using this site are marked with the NTREIS thumbnail logo and detailed information about them includes the name of the listing broker(s).
Privacy Policy / DMCA Notice / ADA Accessibility


This site is hosted, designed and copyright
© 1994 - 2026 by
Delta Media Group, Inc. -- Patent Pending --
6095 Victoria Lane | MLS# 21322718
This single family home located at 6095 Victoria Lane, Keithville, LA 71047 is currently listed for sale with an asking price of $239,500. This property was built in 1982 and has 3 bedrooms and 2 full baths with 2268 sq. ft. Victoria Lane is located in the Springridge Estates subdivision within the Caddo PSB school district. Search Springridge Estates real estate on zackerygrant.pelicanra.com today.