
Zack Grant
REALTOR®

BEDS3
BATHS2 full
SQUARE FEET1,727
MLS#21353333
STATUSActive
PROPERTY TYPEResidential - Single Family
SUBDIVISIONWoolworth Oaks
SCHOOLCaddo PSB
Property Description
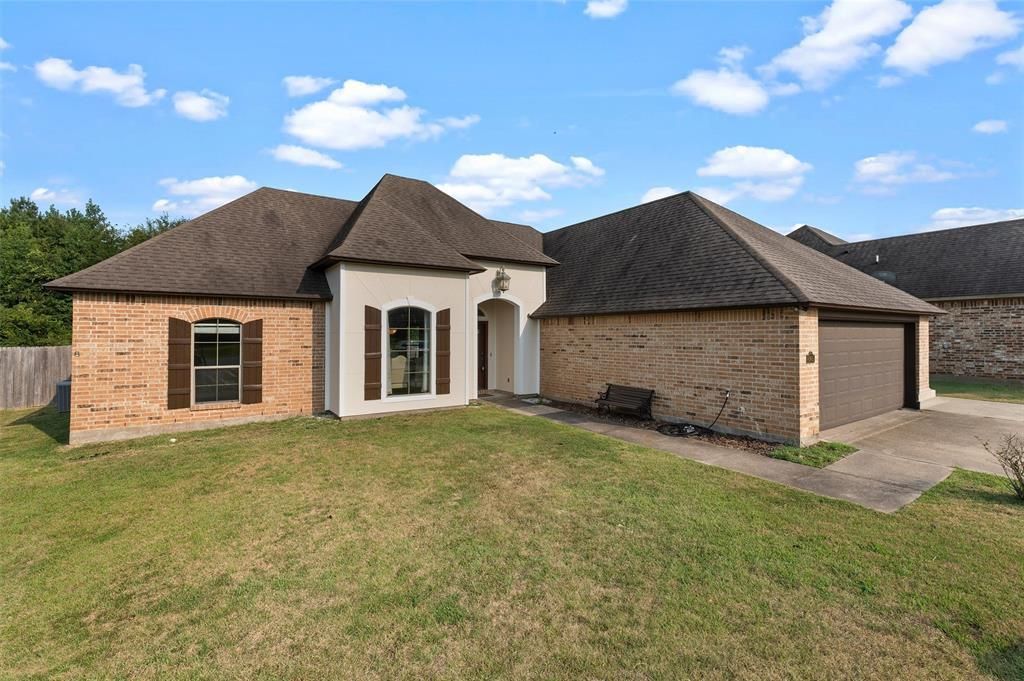
Freshly painted outside! Sitting on a quiet street in Woolworth Oaks neighborhood, this open concept home with a brand new HVAC system is turn key! On a cul de sac with no traffic, no backyard neighbors and an extended back patio! Stained concrete floors with two dining areas and a kitchen island over looking your living room. Timeless, great quality wood stained cabinets throughout the home. Primary bedroom sits on its' own side of the house with double vanity and his and hers walk in closets. Laundry room with mud bench coming off of the garage for convenience and ease of use! No HOA. Schedule your showing today!
Property Features
Property Type: Residential - Single Family
Cooling: Central Air
Fireplaces: 1
Garage: 2 car attached
Heating: Central
Lot Size: 0.25 Acres
Roof Type: Shingle
Year Built: 2012
Amenities
Chandelier
Decorative Lighting
Eat-in Kitchen
Granite Counters
Kitchen Island
Natural Woodwork
Open Floorplan
Walk-In Closet(s)
Covered Patio/Porch
Feature Descriptions
Appliances: Dishwasher, Electric Range, Refrigerator
Days on Site: 2
Exterior: Brick, Stucco
Fencing: Privacy
Fireplace: Gas Logs
Flooring: Carpet, Vinyl
Parcel#: 161522004000700
Parking: Garage, Garage Faces Front
Parking Notes: Garage, Garage Faces Front
Utilities: City Sewer, City Water
Local Schools
School District: Caddo PSB
Listed By / Shown By
Listed By
Agency Name: Osborn Hays Real Estate, LLC
Agent Name: Katelyn Roan
Shown By
Agent Name: Zack Grant
Agent Phone: (318) 349-7674
Agency Title: Pelican Realty Advisors

Estimate Your Payment
Estimated Payment
$ 1,417.47 per month $1,341.66 Principal & Interest $0.00 Property Tax (data not provided by mls) $75.80 Homeowner's InsuranceChange Payment Information

Zack Grant
Cell: (318) 349-7674
Email Me
The data relating to real estate for sale on this web site comes in part from the IDX of the Multiple Listing Service of NTREIS. The data on this site may not be reproduced or redistributed and is only for those individuals viewing this web site. Real estate listings held by brokerage firms other than the brokers/agents with their own information using this site are marked with the NTREIS thumbnail logo and detailed information about them includes the name of the listing broker(s).
Privacy Policy / DMCA Notice / ADA Accessibility


This site is hosted, designed and copyright
© 1994 - 2026 by
Delta Media Group, Inc. -- Patent Pending --
6905 Brighton Oak Circle | MLS# 21353333
This single family home located at 6905 Brighton Oak Circle , Keithville, LA 71047 is currently listed for sale with an asking price of $259,900. This property was built in 2012 and has 3 bedrooms and 2 full baths with 1727 sq. ft. Brighton Oak Circle is located in the Woolworth Oaks subdivision within the Caddo PSB school district. Search Woolworth Oaks real estate on zackerygrant.pelicanra.com today.