
Zack Grant
REALTOR®

BEDS4
BATHS3 full 1 partial
SQUARE FEET3,713
MLS#21344962
STATUSActive
PROPERTY TYPEResidential - Single Family
SUBDIVISIONForest Hills
SCHOOL40 School Dist #6
Property Description
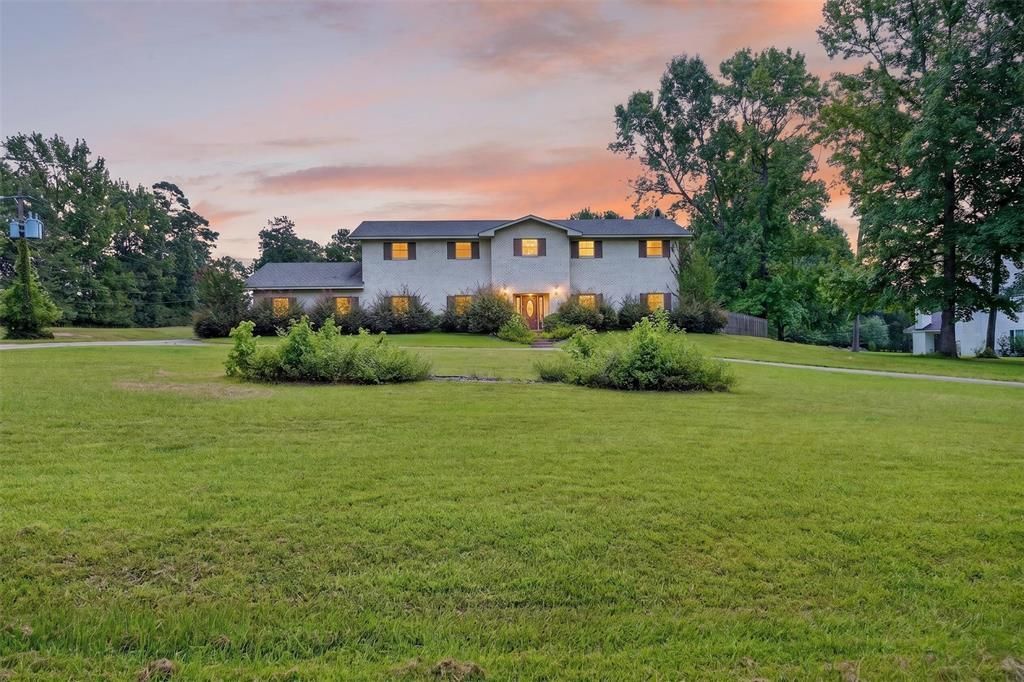
Situated on nearly two acres just minutes from downtown Minden, this spacious estate offers incredible potential and timeless appeal. The home features a desirable layout with double staircases, a primary suite on the main level, and three generously sized bedrooms plus a dedicated study upstairs.Abundant storage can be found throughout the home, including walk-in closets and ample indoor and outdoor storage spaces. With the right updates, this property could become a truly stunning showplace.Outside, you'll find a circular driveway, covered carport, and an extended driveway providing plenty of parking. Generator is located in the backyard near the pool equipment. The pool is currently not in working order and is being sold as-is.
Property Features
Property Type: Residential - Single Family
Cooling: Central Air
Fireplaces: 1
Heating: Central
Home Style: Traditional
Lot Size: 1.92 Acres
Year Built: 1975
Amenities
Built-in Features
Decorative Lighting
Eat-in Kitchen
Kitchen Island
Multiple Staircases
Pantry
Walk-In Closet(s)
Feature Descriptions
Appliances: Dishwasher, Electric Cooktop, Electric Oven, Refrigerator
Days on Site: 9
Exterior: Brick
Fencing: Back Yard
Fireplace: Gas Starter
Flooring: Carpet, Ceramic Tile, Laminate
Laundry: Utility Room
Lot: Acreage
Parcel#: 111099
Parking: Carport, Circular Driveway
Parking Notes: Carport, Circular Driveway
Patio/Porch: Covered
Pool: In Ground
Swimming Pool: Yes
Utilities: City Sewer, City Water
Local Schools
School District: 40 School Dist #6
Listed By / Shown By
Listed By
Agency Name: Coldwell Banker Apex, REALTORS
Agency Contact: 318-861-2461
Agent Name: Sarah Drysdale
Shown By
Agent Name: Zack Grant
Agent Phone: (318) 349-7674
Agency Title: Pelican Realty Advisors

Estimate Your Payment
Estimated Payment
$ 2,017.39 per month $1,909.51 Principal & Interest $0.00 Property Tax (data not provided by mls) $107.89 Homeowner's InsuranceChange Payment Information

Zack Grant
Cell: (318) 349-7674
Email Me
The data relating to real estate for sale on this web site comes in part from the IDX of the Multiple Listing Service of NTREIS. The data on this site may not be reproduced or redistributed and is only for those individuals viewing this web site. Real estate listings held by brokerage firms other than the brokers/agents with their own information using this site are marked with the NTREIS thumbnail logo and detailed information about them includes the name of the listing broker(s).
Privacy Policy / DMCA Notice / ADA Accessibility


This site is hosted, designed and copyright
© 1994 - 2026 by
Delta Media Group, Inc. -- Patent Pending --
724 Pine Forest Drive | MLS# 21344962
This single family home located at 724 Pine Forest Drive , Minden, LA 71055 is currently listed for sale with an asking price of $369,900. This property was built in 1975 and has 4 bedrooms and 3 full and 1 partial baths with 3713 sq. ft. Pine Forest Drive is located in the Forest Hills subdivision within the 40 School Dist #6 school district. Search Forest Hills real estate on zackerygrant.pelicanra.com today.