
Zack Grant
REALTOR®

BEDS3
BATHS2 full 1 partial
SQUARE FEET1,765
MLS#21353259
STATUSActive
PROPERTY TYPEResidential - Single Family
SUBDIVISIONRural
SCHOOL40 School Dist #6
Property Description
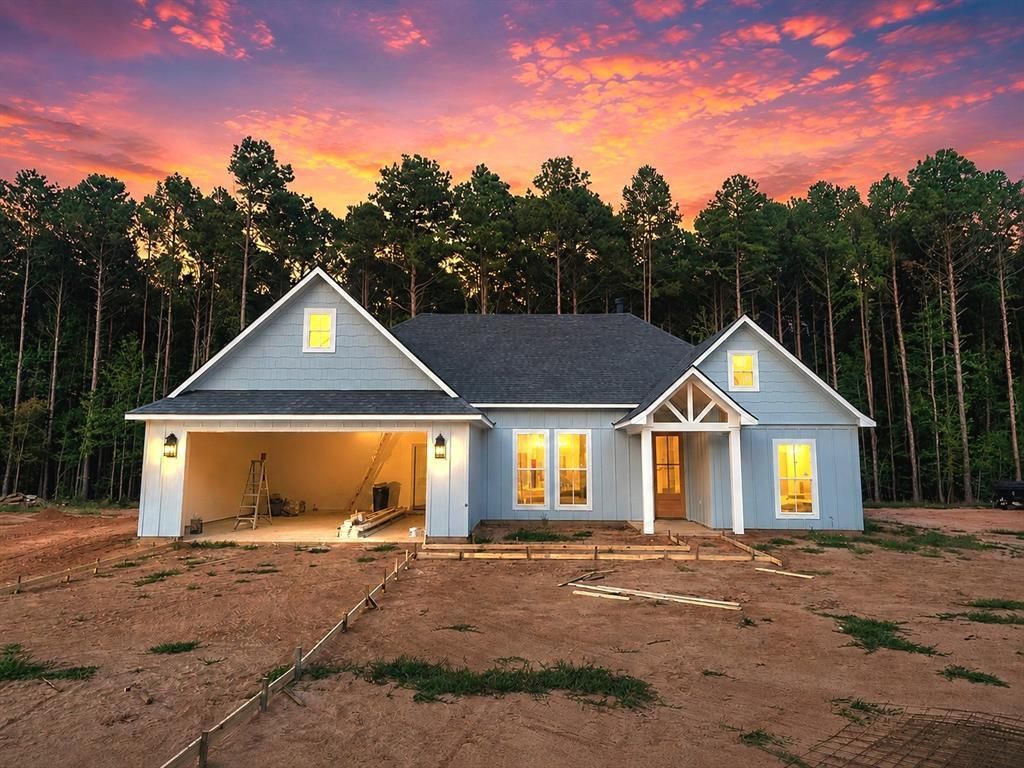
Brand new construction home is estimated for completion in September 2026 and offers 3 bedrooms, 2.5 baths, and approximately 1750 sqft of thoughtfully designed living space. Enjoy a peaceful country setting located outside the city limits while still being just minutes from I-20 and conveniently close to town.Inside, the open concept floor plan features impressive 11 ft ceilings in the living room and kitchen, decorative lighting, and a wood burning fireplace that adds warmth and character. A large picture window in the living room allows natural light to fill the space and creates an inviting atmosphere.The remote primary suite offers added privacy and features a spacious bathroom with a relaxing soaker tub, walk in shower, and large walk in closet. The additional bedrooms feature 9 ft ceilings, giving each room a comfortable and spacious feel.With modern finishes, generous ceiling heights, a functional layout, and the convenience of country living close to town, this new construction home offers a wonderful place to call home. Call your favorite realtor for a private showing.
Property Features
Property Type: Residential - Single Family
Cooling: Ceiling Fan(s), Central Air, Electric
Fireplaces: 1
Garage: 2 car attached
Heating: Central, Electric, Fireplace(s)
Home Style: Modern Farmhouse
Lot Size: 0.77 Acres
Roof Type: Shingle
Year Built: 2026
Amenities
Chandelier
Decorative Lighting
Eat-in Kitchen
Kitchen Island
Open Floorplan
Pantry
Vaulted Ceiling(s)
Walk-In Closet(s)
Feature Descriptions
Appliances: Dishwasher, Electric Range, Vented Exhaust Fan
Days on Site: 1
Exterior: Wood
Fencing: None
Fireplace: Living Room, Wood Burning
Flooring: Ceramic Tile, Luxury Vinyl Plank
Laundry: Utility Room
Lot: Acreage
Parcel#: 106956B
Parking: Concrete, Driveway, Garage, Garage Door Opener, Garage Faces Front, Garage Single Door
Parking Notes: Concrete, Driveway, Garage, Garage Door Opener, Garage
Patio/Porch: Covered, Rear Porch
Utilities: Aerobic Septic, Co-op Electric, Co-op Water, Electricity Connected, Individual Water Meter, Outside City Limits, Private Sewer, Rural Water District, Septic, Underground Utilities, No City Services
Local Schools
Elementary School: Webster PSB
School District: 40 School Dist #6
Listed By / Shown By
Listed By
Agency Name: LA State Realty, LLC
Agency Contact: 318-377-6062
Agent Name: Debbie Callender
Shown By
Agent Name: Zack Grant
Agent Phone: (318) 349-7674
Agency Title: Pelican Realty Advisors

Estimate Your Payment
Estimated Payment
$ 2,012.49 per month $1,904.86 Principal & Interest $0.00 Property Tax (data not provided by mls) $107.63 Homeowner's InsuranceChange Payment Information

Zack Grant
Cell: (318) 349-7674
Email Me
The data relating to real estate for sale on this web site comes in part from the IDX of the Multiple Listing Service of NTREIS. The data on this site may not be reproduced or redistributed and is only for those individuals viewing this web site. Real estate listings held by brokerage firms other than the brokers/agents with their own information using this site are marked with the NTREIS thumbnail logo and detailed information about them includes the name of the listing broker(s).
Privacy Policy / DMCA Notice / ADA Accessibility


This site is hosted, designed and copyright
© 1994 - 2026 by
Delta Media Group, Inc. -- Patent Pending --
803 Fuller Cemetery Road | MLS# 21353259
This single family home located at 803 Fuller Cemetery Road , Minden, LA 71055 is currently listed for sale with an asking price of $369,000. This property was built in 2026 and has 3 bedrooms and 2 full and 1 partial baths with 1765 sq. ft. Fuller Cemetery Road is located in the Rural subdivision within the 40 School Dist #6 school district. Search Rural real estate on zackerygrant.pelicanra.com today.