
Zack Grant
REALTOR®

BEDS3
BATHS1 full
SQUARE FEET1,407
MLS#21286676
STATUSActive
PROPERTY TYPEResidential - Single Family
SUBDIVISIONGreenwood
SCHOOLCaddo PSB
Property Description
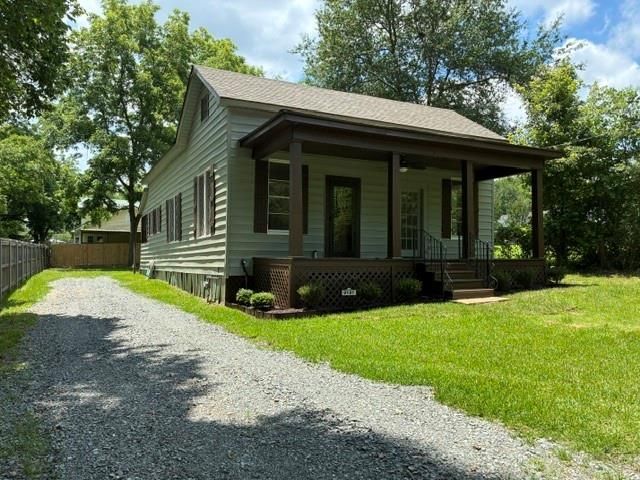
Newly renovated home located in downtown quiet Greenwood! This adorable home has been renovated but they have kept the original historical charm. This is a 3 bedroom, 1 bath, living room, dining room, large kitchen with a enclosed back porch area that is also heated-cooled. There is new electrical throughout, New HVAC, new plumbing, new tankless hot water heater, new flooring carpet and laminate, new lighting throughout, new bath room vanities with original claw bathtub. New electric stove, micro wave, dishwasher, new kitchen cabinets and granite counter tops. The roof was installed in 2022. There is a great front porch across the front. The yard is fenced down each side. Could easily add a little fencing to complete the back yard fencing across to the house. This home will not last long! New landscaping and shrubs have been added to the front and the back of the home.This home does qualify for Rural Home Development if buyer is eligible. Square footage is to be verified by seller.
Property Features
Property Type: Residential - Single Family
Cooling: Ceiling Fan(s), Central Air
Home Style: Craftsman
Lot Size: 0.50 Acres
Roof Type: Shingle
Year Built: 1990
Amenities
Decorative Lighting
Double Vanity
Pantry
Walk-In Closet(s)
Feature Descriptions
Appliances: Dishwasher, Electric Cooktop, Electric Range, Tankless Water Heater
Days on Site: 69
Exterior: Vinyl Siding
Fencing: Back Yard, Wood
Flooring: Carpet, Laminate
Laundry: Electric Dryer Hookup, Utility Room, Washer Hookup
Parcel#: 171623006002800
Parking: Additional Parking
Parking Notes: Additional Parking
Utilities: City Sewer, City Water, Co-op Electric
Room Sizes
Bedroom-Primary: 10.00 x 10.00 Level - 1
Bedroom: 10.00 x 10.00 Level - 1
Bedroom: 10.00 x 10.00 Level - 1
Living Room: 10.00 x 10.00 Level - 1
Local Schools
Elementary School: Caddo ISD Schools
School District: Caddo PSB
Listed By / Shown By
Listed By
Agency Name: Century 21 Elite
Agency Contact: 318-868-3600
Agent Name: Debbie Methvien
Shown By
Agent Name: Zack Grant
Agent Phone: (318) 349-7674
Agency Title: Pelican Realty Advisors

Estimate Your Payment
Estimated Payment
$ 981.15 per month $928.68 Principal & Interest $0.00 Property Tax (data not provided by mls) $52.47 Homeowner's InsuranceChange Payment Information

Zack Grant
Cell: (318) 349-7674
Email Me
The data relating to real estate for sale on this web site comes in part from the IDX of the Multiple Listing Service of NTREIS. The data on this site may not be reproduced or redistributed and is only for those individuals viewing this web site. Real estate listings held by brokerage firms other than the brokers/agents with their own information using this site are marked with the NTREIS thumbnail logo and detailed information about them includes the name of the listing broker(s).
Privacy Policy / DMCA Notice / ADA Accessibility


This site is hosted, designed and copyright
© 1994 - 2026 by
Delta Media Group, Inc. -- Patent Pending --
9181 Mcclurg Street | MLS# 21286676
This single family home located at 9181 Mcclurg Street, Greenwood, LA 71033 is currently listed for sale with an asking price of $179,900. This property was built in 1990 and has 3 bedrooms and 1 full baths with 1407 sq. ft. Mcclurg Street is located in the Greenwood subdivision within the Caddo PSB school district. Search Greenwood real estate on zackerygrant.pelicanra.com today.